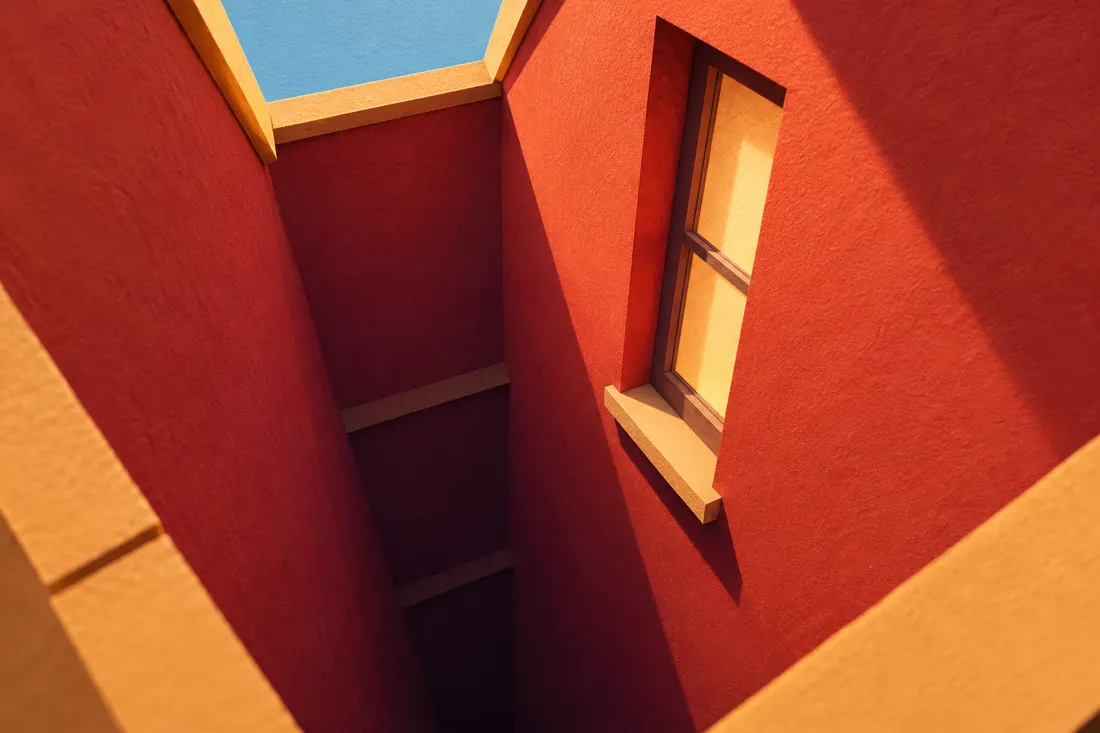
Whoever laid the table at 2340 S Street NW in Washington, D.C., could reach the dining room straight from the pantry. The two rooms shared a door. They had rather different prospects through their windows. A diner could look toward the garden. From the pantry, you could look across a narrow gap at another part of the house you were already standing in.
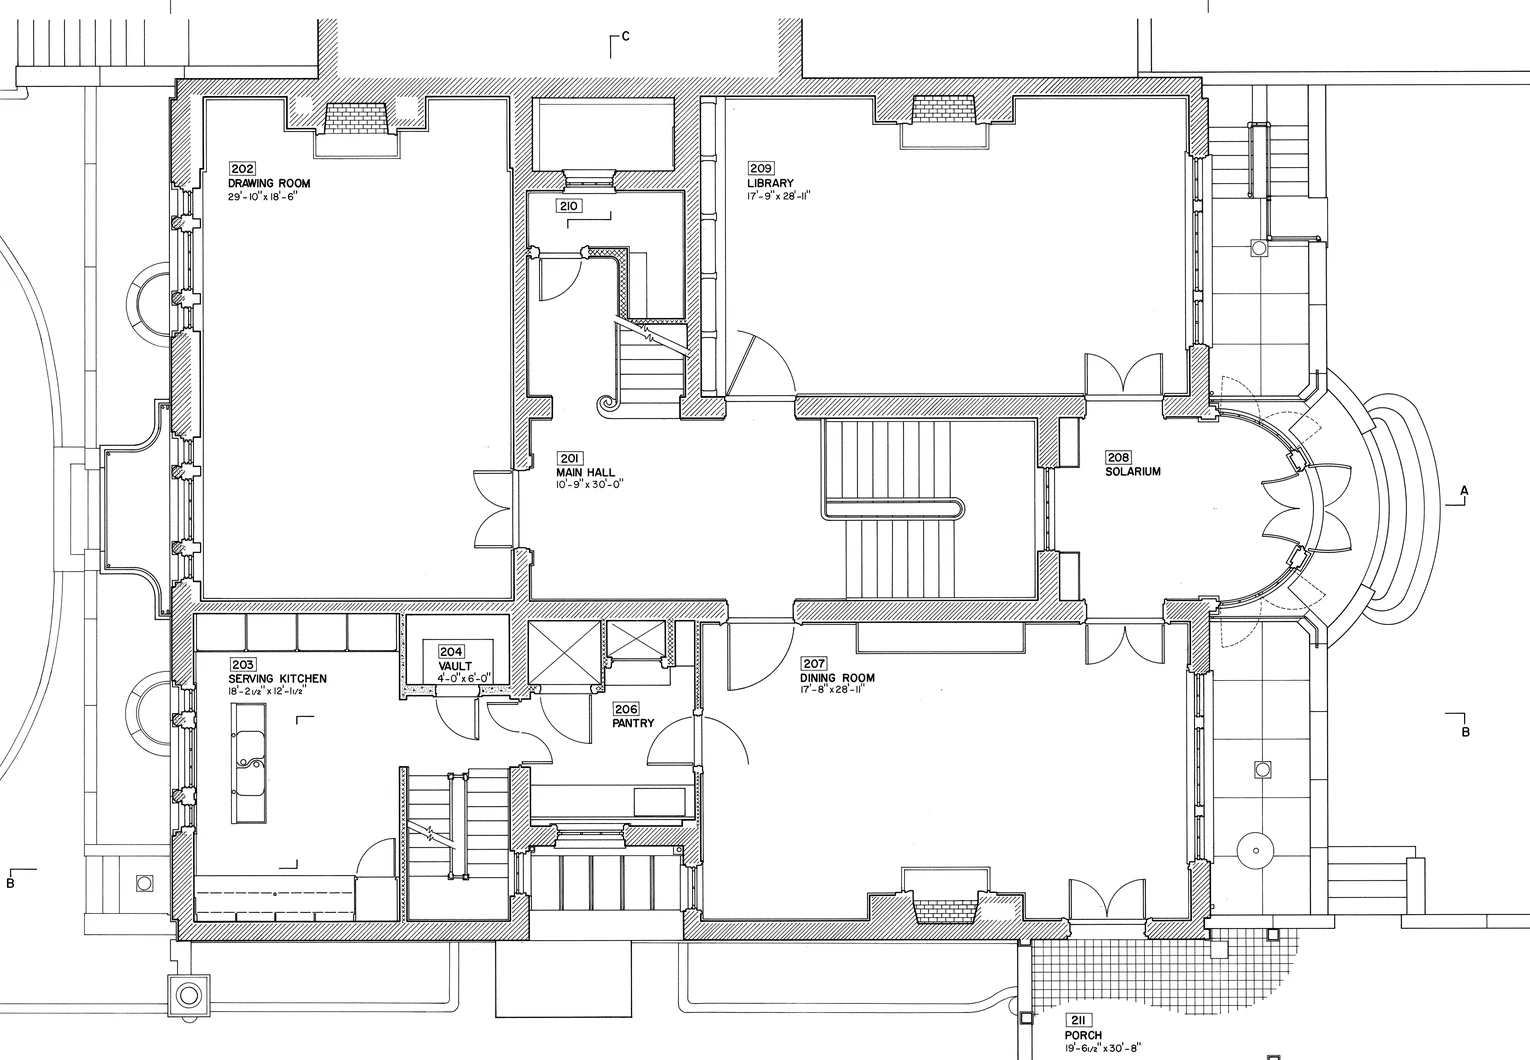
To find the gap, start with the room marked 206 PANTRY on the second-floor plan below. At its right is the swing of the dining-room door. Along the bottom is a thick wall, hatched with diagonal lines. Halfway along, the hatching gives way to a pair of fine lines. That’s the pantry window. Just beyond it, the rooms on either side project a little farther out. The pantry sits back between them like a missing tooth.
Show the detailHide the detail
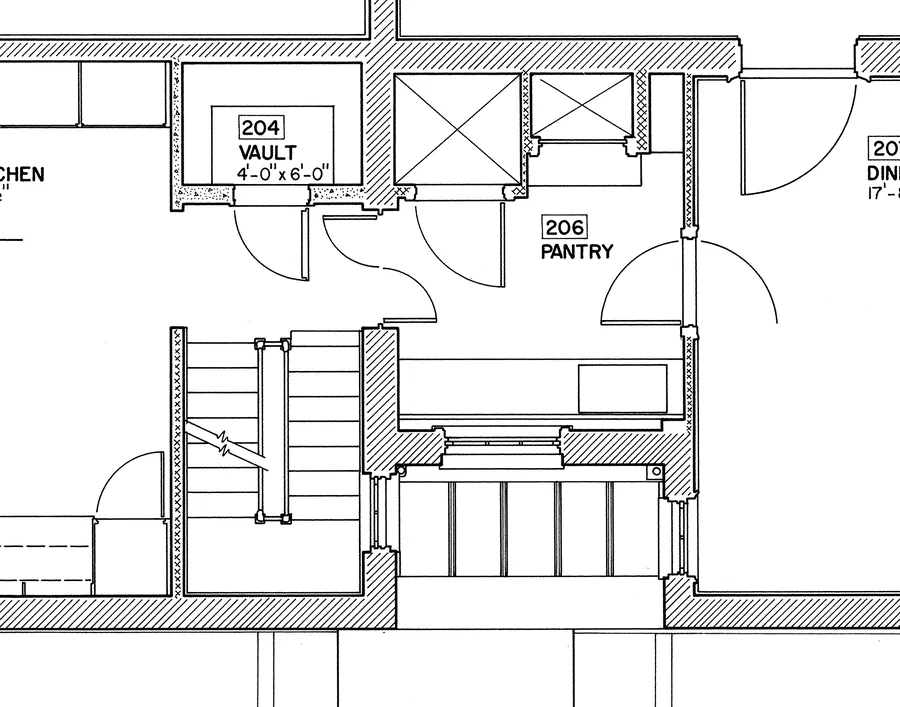
Start at the word PANTRY and go straight down. The break in the thick wall is the window. Go left around the corner of the recess and there’s another window, facing it from the side of the stair.
What $115 bought on S Street
The house took its present name from Woodrow Wilson, who lived there after his presidency. The man who had to settle with the neighbors was Henry Parker Fairbanks. Before the builders broke ground in July 1915, he needed agreements covering the walls along the sides of his lot. On the east, the survey records an unofficial measurement and a payment of $115. Mary Hill, a co-owner of the property next door, cashed the check. There was a separate agreement on the west.
A party wall is a wall shared at the boundary between properties. Building to that line gave Fairbanks a useful stretch of floor, but a window at the boundary would be of little use with a neighbor’s building pressed against it. His architect, Waddy Butler Wood, made two places where a window could face outdoors entirely on Fairbanks’s side. A light well is the space left for that purpose. The pantry window is one of the smaller rewards for giving up that slice of the lot.
The plan makes it possible to take a little inventory. At the street end, the drawing room stretches across much of the front. At the garden end are the library, dining room, and solarium. Put a fingertip over the pantry recess and pretend the house fills that space. The drawing room keeps its windows. So does the library. The loss falls on the person fetching a dish and the person coming up the service stair beside them. Two windows at right angles can make use of the same patch of sky.
Upstairs, the same gap serves someone else
Open the fourth-floor drawing in the sources and keep the house the same way round. Where the grand rooms were, the survey now labels stretches of roof. Inside are a laundry, servants’ bedrooms, and a bathroom. You can still pick out the two narrow recesses on opposite sides. Find the row of laundry tubs. A window around the corner from them faces one recess. Across the house, a bathroom beside the service stair has a window at the other. A single decision about the outline of the building paid off on more than one floor.
How much daylight actually reached the lower windows? Try the view in reverse. From high up in a well, a window has a generous piece of sky overhead. Farther down, the walls take up more of that view. Light reflected off the sides still counts. In his guide to older houses, architect John A. Burns pointed out that painting a well white could increase the light reaching the bottom. The survey drawings record walls, windows, and stairs. For the color of the paint on the day someone first carried a plate through that pantry, they leave us guessing.
There’s a small pleasure in going back to the plan once you’ve found the window. The drawing room has a fireplace. The solarium has a curve of steps. Each is easy to recognize by the things a builder put there. To find the feature that brought daylight to the pantry, you have to look for the bit of house the builder left out.