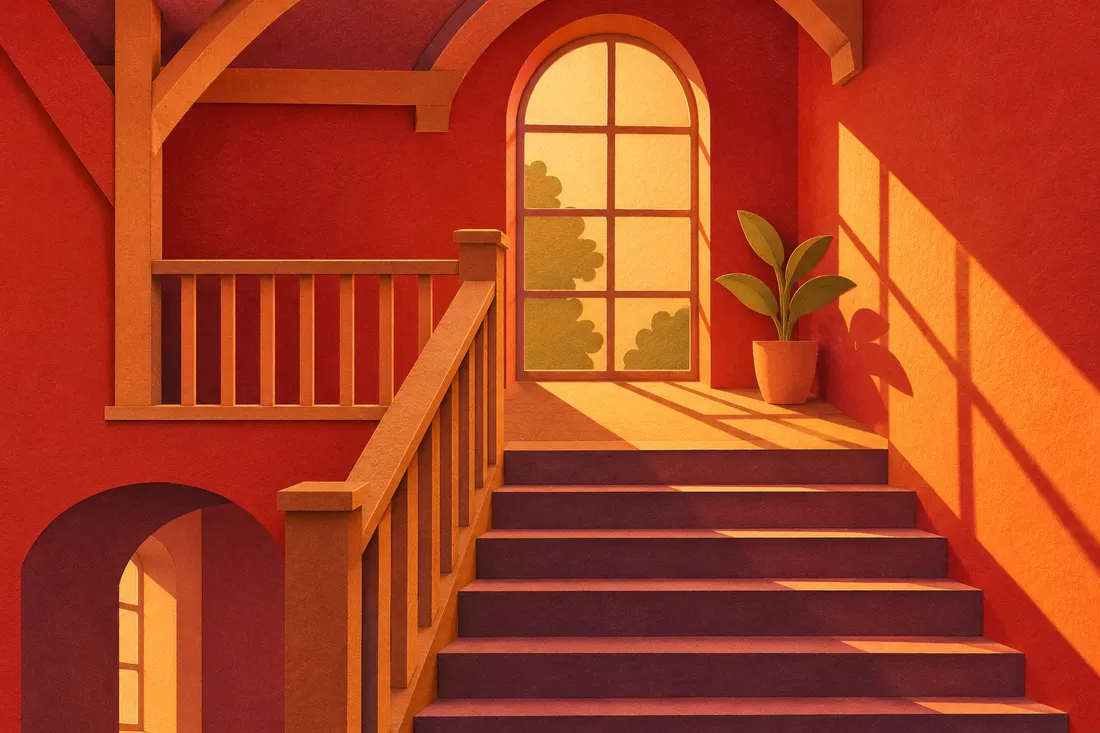
There’s a handsome arched window halfway up the stairs of a house in Washington, D.C. The frame is tall, the panes are neatly divided, and it’s just where you might pause on the landing to see what the weather is doing. There’s one catch. The window is inside the house.
An architect looking for daylight had a problem the moment a floor plan grew more than a room or two deep. A window on the street served the front room beautifully. Stand in the next room, shut the connecting door, and see how much good it does you there. In a row house, the obvious place for another window might belong to the people next door.
Builders had several ways to get daylight past that first room. They could leave a patch of the lot open to the sky, give a staircase a window in its roof, or let two rooms share the light from one exterior opening. To see the difference, it helps to cut a house in half. Fortunately, survey draftspeople have done the cutting for us.
Follow the stair up to the roof
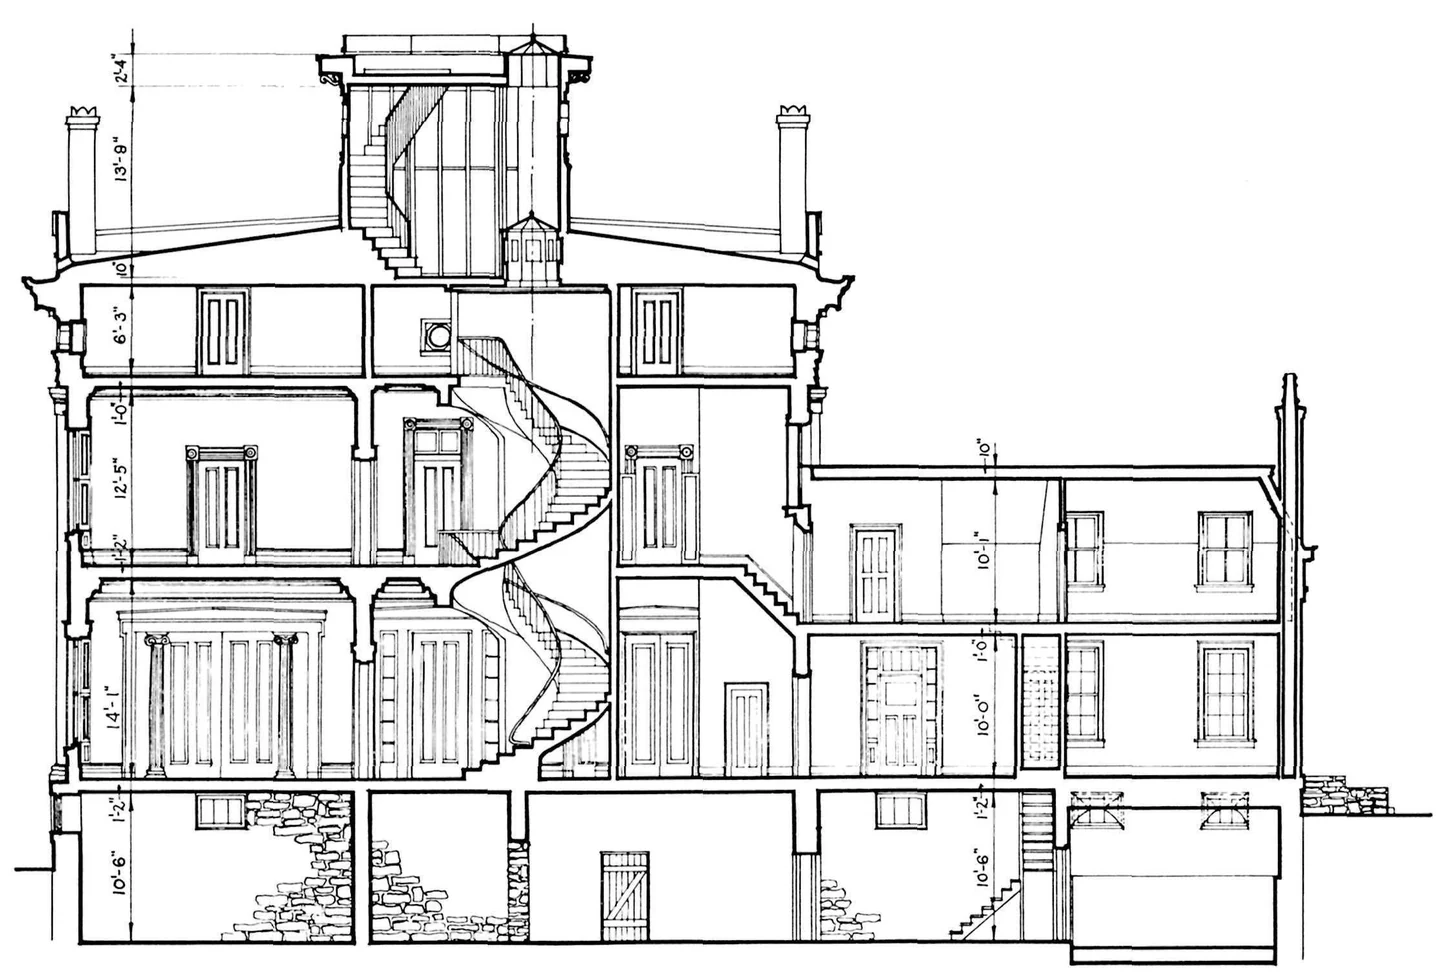
The James F. D. Lanier House in Madison, Indiana, looks out over the Ohio River. Architect Francis Costigan had a generous site to work with when he designed the house for a banker in the 1840s. Even here, with room for outside windows, he had a staircase climbing three stories through the middle of the building. The view from the front steps wasn’t much help on an interior landing.
Start at the bottom of the spiral stair in the drawing. Trace its outside edge as it curls past one row of doors and then another. In the rooms alongside it, the ceiling of one story makes a solid floor for the next. At the stair, those lines break. Keep going until you find the small structure sticking up through the roof. That’s the cupola. A skylight there admitted daylight to the stairwell below.
Show the detailHide the detail
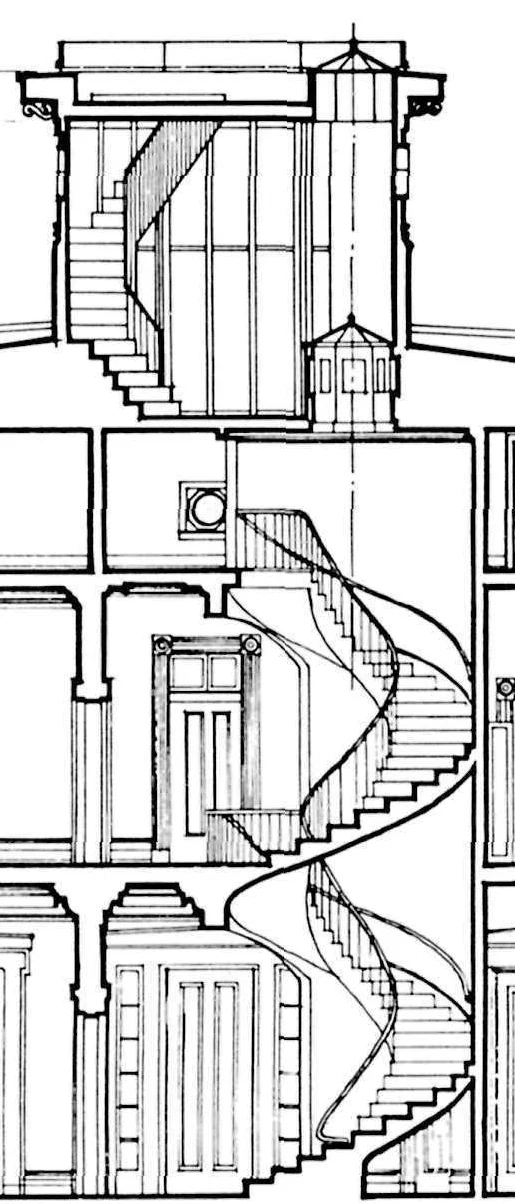
Look just above the highest turn of the main stair. The cupola rises over the stairwell, giving daylight a route past the upper floor.
A roof window over a bedroom would have lit the bedroom. Putting one over the stair did something more economical with the opening. The house already needed a gap in each floor so people could get upstairs. Daylight could use the same gap going down. The survey drawing tells us where it could travel. To know how bright it was on the lowest tread on a cloudy November afternoon, you’d want to stand there.
Make an outside wall where you need one
Now go back to that arched window on the S Street landing. Waddy Butler Wood designed the house for Henry Parker Fairbanks. It was finished in 1916 and later became Woodrow Wilson’s home. Wood left two light wells along the walls shared with the neighboring properties. On a cramped city lot that was a real expenditure. A strip left open to the weather on one floor had to stay open on the floor above if any sky was to reach the bottom.
Look at what that bought him. A pantry needs enough light to find the right shelf. Someone coming down a stair needs to see the edge of the next step. Neither needs a panorama of S Street. The wells offered outside light to spaces including bathrooms, passages, and a pantry, leaving the street and garden fronts available for rooms where a view counted for more.
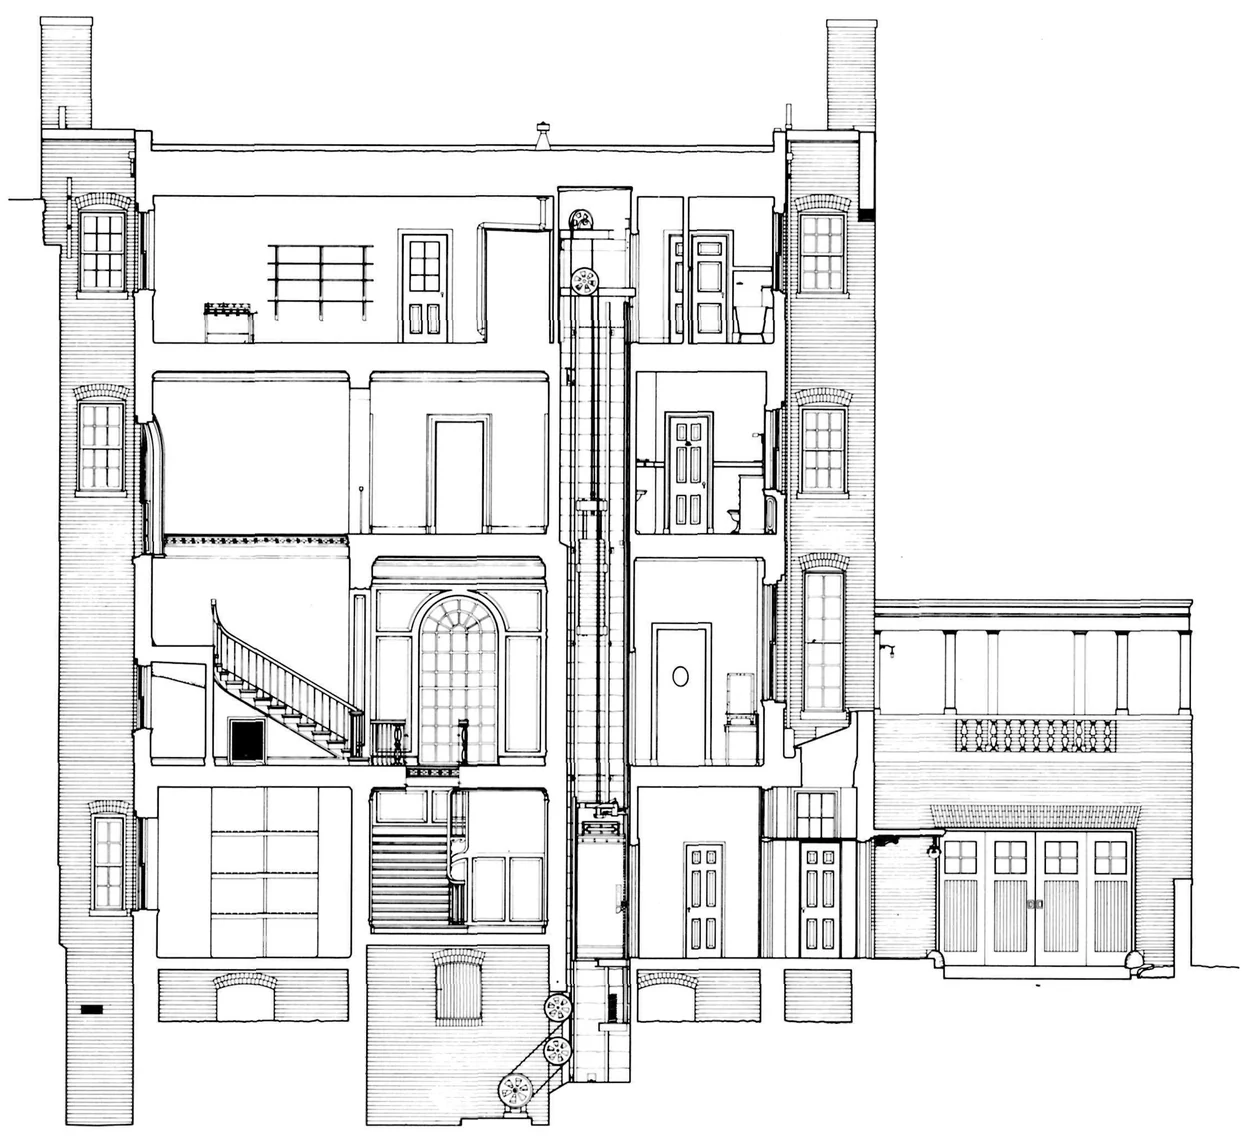
The arch in the drawing is what preservation architect John A. Burns identified as a borrow light. Light reaching the far side of the glass could pass through to the stair landing. The glass preserved the separation between the spaces. A transom above a closed door can pull off the same trick in a few inches of otherwise idle wall. From the landing, the grand arch claims your attention. The empty space an architect gave up elsewhere in the building is considerably easier to overlook.
Who got the window?
At 97 Orchard Street on New York’s Lower East Side, tenants had rather less choice about where daylight fell. The building went up in 1863. The Tenement Museum describes how, as the city began requiring more light and air, landlords cut windows in the partitions between rooms. Imagine the change from the darker side of one of those partitions. An afternoon that had previously disappeared behind a shut door could now register on the glass. The tenant on that side still depended on the daylight available in somebody’s better-lit room.
The building also acquired air shafts in 1905. That date matters. A visitor can see features side by side today that tenants at different times experienced as successive improvements. The shafts have since acquired another job. During its recent preservation work the museum used them to carry air for the building’s modern ventilation system. The route through the floors turned out to be useful more than a century after it was made.
Where the daylight landed
In his London Breakfast Room, the architect and collector Sir John Soane could be quite particular about what daylight did on arrival. An early museum guide describes an eight-sided lantern above the middle of the room, with painted glass overhead and little mirrors set into the surrounding architecture. Two more skylights, one at either end, sent light onto pictures and drawings. If you were hanging a drawing on the wall, the whereabouts of those last two openings mattered more than the splendid thing directly over your head.
The museum still has a piece of evidence for how easily that arrangement could be upset elsewhere on the roof. Stones thrown from the lane behind the building had broken skylight glass. In 1868 a wire guard was supplied for the main Dome skylight. It protected the glass, and it intercepted some of the daylight the roof had been built to admit. When the grilles came off during restoration in 1990, the museum kept part of the guard. A length of Victorian wire has something quite specific to tell us about the view from indoors.
The next time a staircase is bright enough to climb by day, stop on the landing and look for the sky. You might find it straight ahead, a floor above you, or nowhere in sight. In that last case, take a good look at the window. The room on the other side may be lending yours a little of its afternoon.