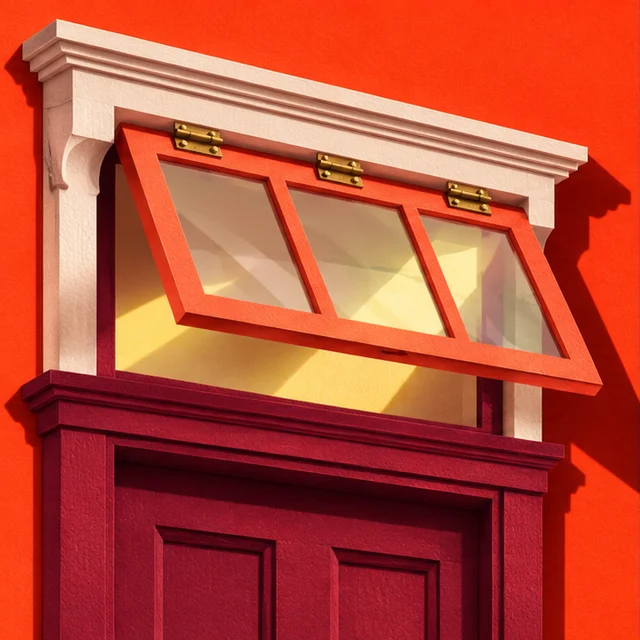
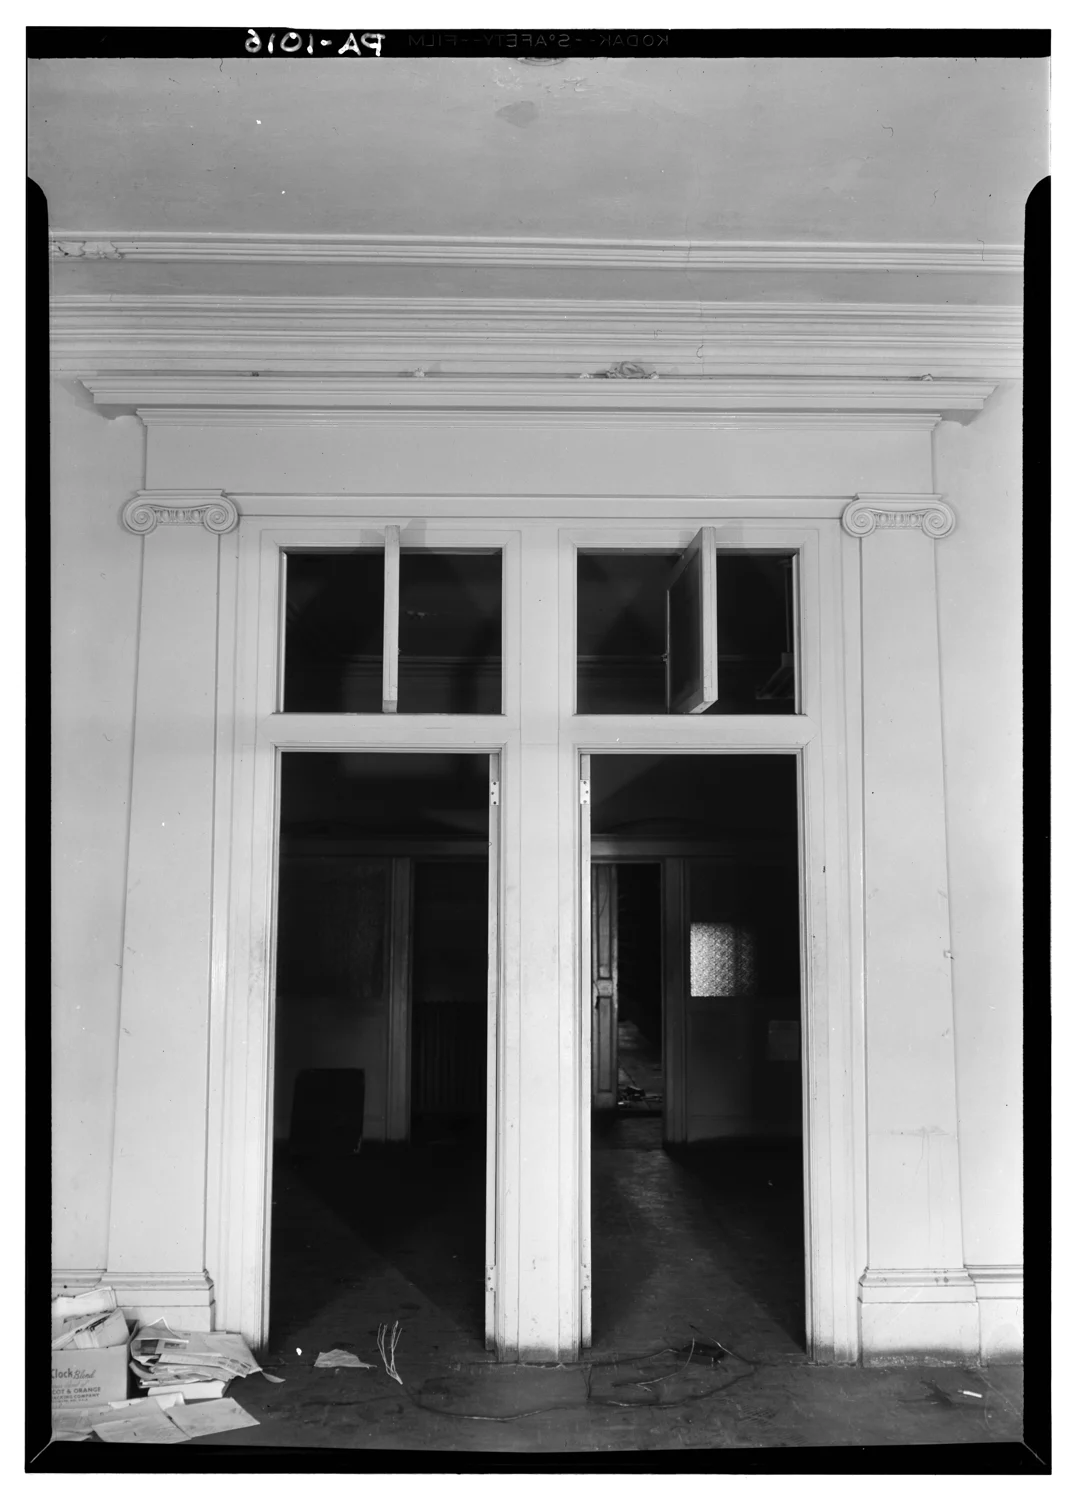
You could shut a door at Philadelphia’s Robert Ralston House and leave the window open. In a photograph taken in May 1959, two dark doorways stand side by side. Look just above them. Each has a little window of its own, and both windows are open.
A window in that position is called a transom window. Put glass there and daylight from one room can reach the next, even with the door shut. Give the glass a frame that turns, and air has a way through, too. For a hall with no outside window, that patch of borrowed light could do its work all day without anyone touching a latch.
Show the detailHide the detail
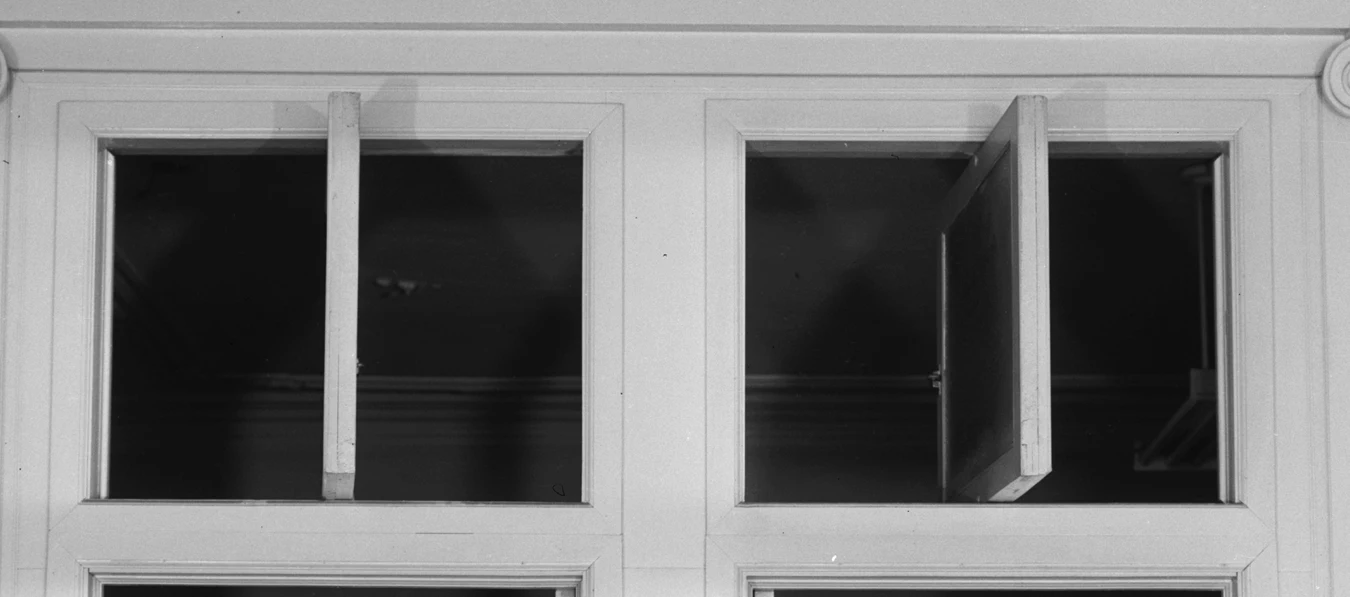
At left, the pale strip looks like a bar dividing the opening. Compare it with the sash on the right. You’re seeing nearly the edge of one window and part of the face of the other.
The survey of the house tells us where those doors led. Both opened into the rear room. A carpenter had given the pair a grand surround, with carved capitals at the sides and a single cornice stretching across the top. The two windows tuck into that composition so neatly that the one on the left all but disappears. Enlarge the photograph and follow its pale horizontal line across the opening. That’s the edge of the sash, the frame that holds the glass.
There was another transom out front. A visitor coming up the five stone steps from Arch Street would have seen a glazed entrance door with a rectangular window above it. Here daylight had only to make it in from the street. Farther back in the same brick row house, glass above an interior door let light travel one room deeper. The familiar outline over a doorway tells you where to look. What lies on the other side tells you much more about what the window did.
A hallway can borrow daylight
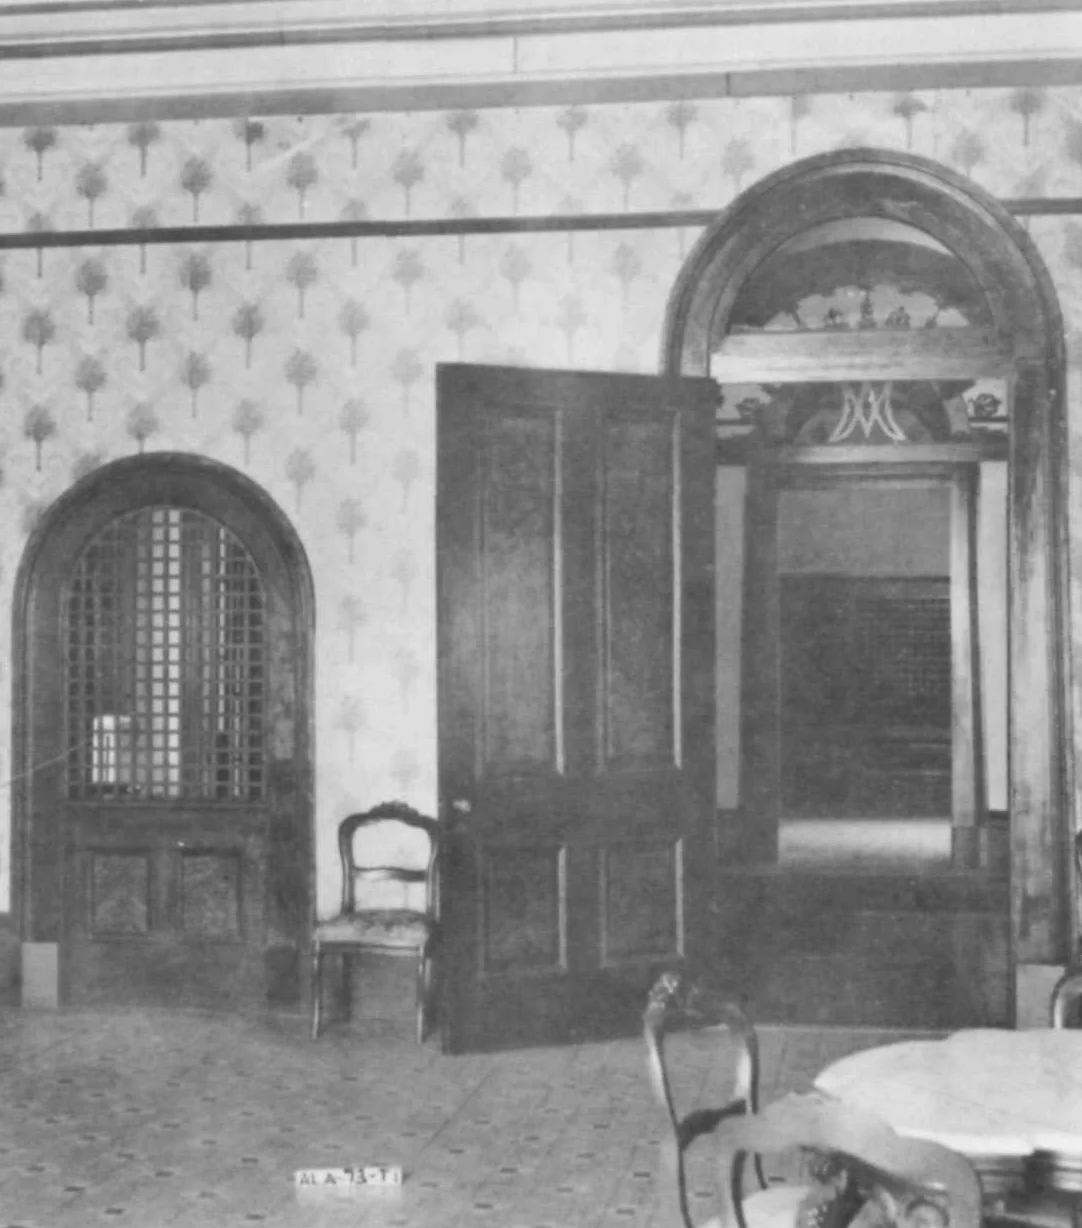
In the reception room of the Convent of the Visitation in Mobile, Alabama, two arched openings share a wall. In E. W. Russell’s photograph, the one above the door on the right contains fixed glass. Daylight from the reception room came through that pane into the hallway beyond. Close the door and the hall could still borrow a little of the room’s light.
Now look left. The tall grille beside the chair has no glass. Air could pass between the spaces there. Imagine standing in the hall with the door closed. You could see daylight high overhead and feel a draft beside you, and each would have come through a different opening. That’s an easy distinction to miss in a black-and-white photograph, where clear glass and an empty space can look much the same.
How did anyone reach the window?
One answer ran down the doorframe. A transom lifter brought the control within reach. A long rod moved up or down, and a short arm at its upper end turned the sash. Two motions are worth picturing here. Your hand travels in a straight line. Overhead, the edge of the window swings through an arc. The joint between the rod and the arm makes that change of direction possible. It also gave hardware makers a small but persistent headache.
As the window swung, its weight could push the top of the slender rod sideways. Bend it just enough and it would catch in the guide that was supposed to keep it straight. In an 1873 patent, John F. Wollensak described supporting the rod near that troublesome joint. His drawing also showed notches down the rod. A screw near the user’s hand could settle into a notch and hold the sash at the chosen angle. You could leave the window cracked and walk away.
The patent eventually took Wollensak to the U.S. Supreme Court. His claims for improvements to transom lifters failed, but the 1894 opinion preserved a lovely detail from the earlier patent proceedings. To identify the older kind of lifter, the argument pointed to the transoms in the patent examiners’ own rooms. Anyone there who wanted to understand the distinction had only to look up.
What survived under the paint
In a 1913 house in Queensland, Australia, the owners counted fourteen transoms over doors. By the time they moved in, every one was stuck shut. In the central hall, dining room and drawing room, the old lifting gear was still in place. Under layers of paint, a small handle carried four letters, RHCo. The owner traced them to the Reading Hardware Company of Pennsylvania. The lock bore a second clue, a patent date of June 6, 1899.
This handle had its own way of telling you how to use it. Pull it gently away from the wall and a spring released the lock. Once the accumulated paint and dirt were gone, the owners found the springs still worked. Their close-up photographs preserve something a room portrait rarely does, right down to the lettering on the part a person held.
The surveyors in Philadelphia left the hardware entry for the Ralston house at a single word, “Unknown.” The house was demolished that August, three months after Boucher photographed it. We can still see exactly how far those two windows stood open on a day in May. What someone reached for to open them is the detail we’ve lost.